Project

Boorook, Buddina

Location

Buddina, QLD

Project Type

Dual Dwelling

Stone Collection

Carrara Marble

Applications

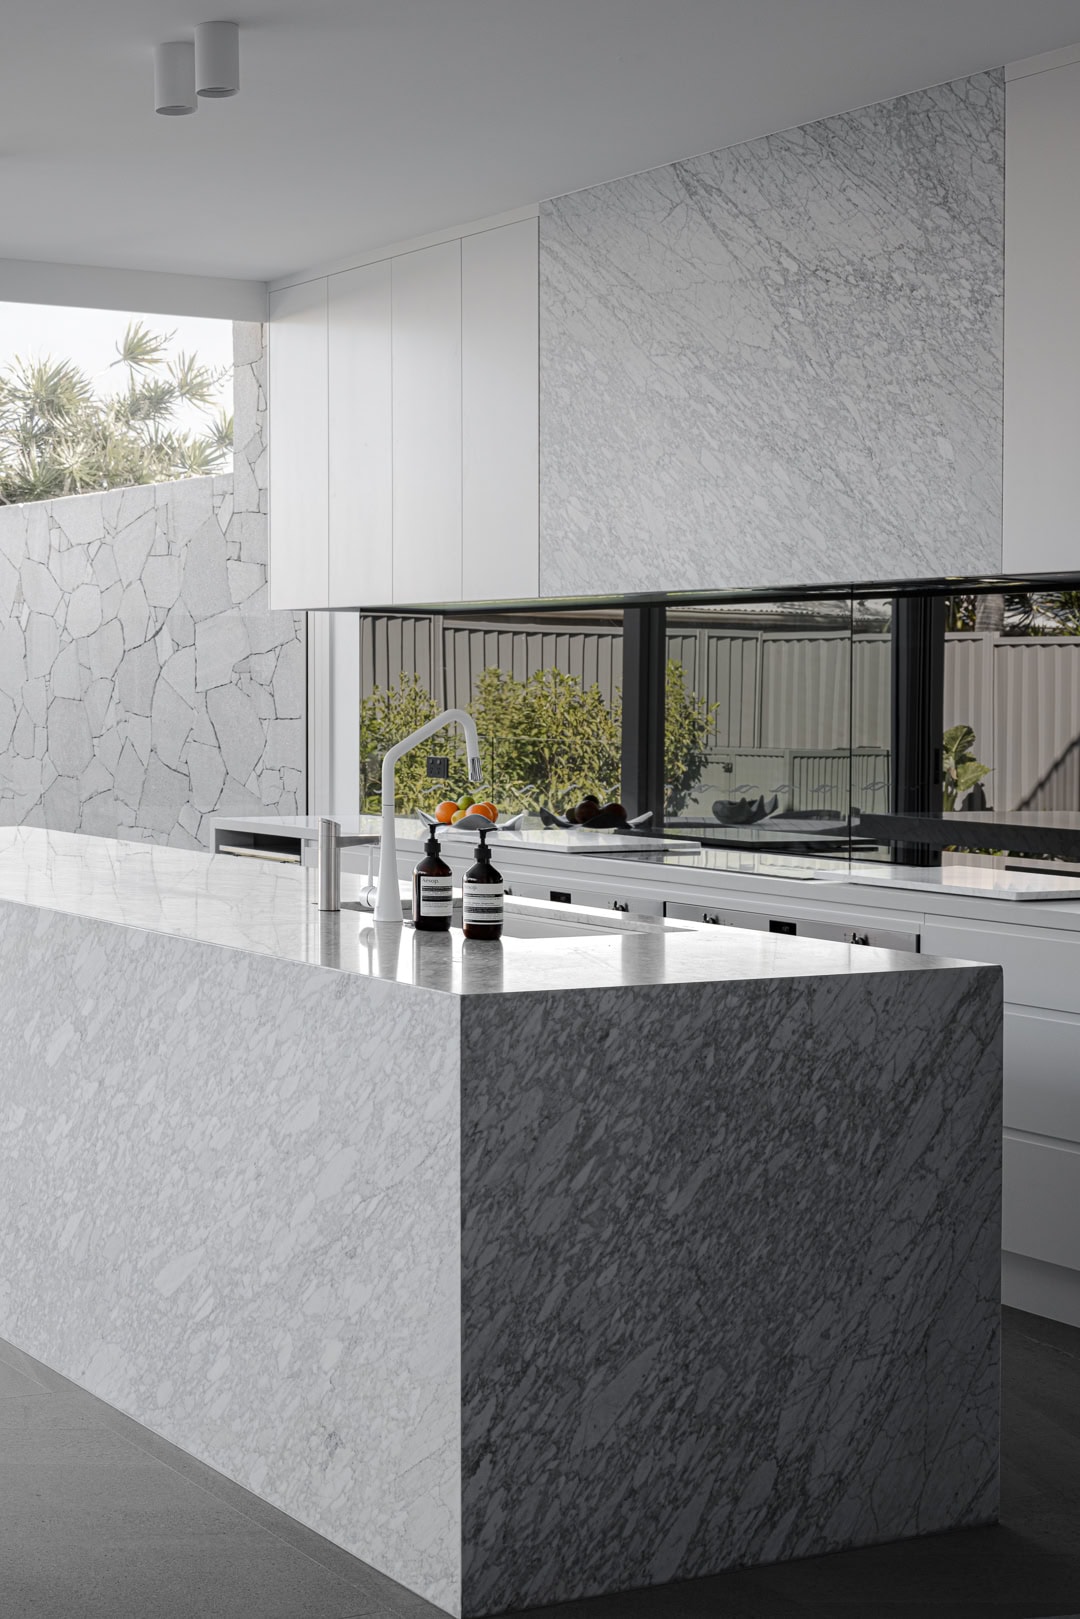
Kitchen Island & Benches + Rangehood

Architect

JDZ Projects

Builder

Nexus Building Group

Photographer

Brock Beazley

Project Overview

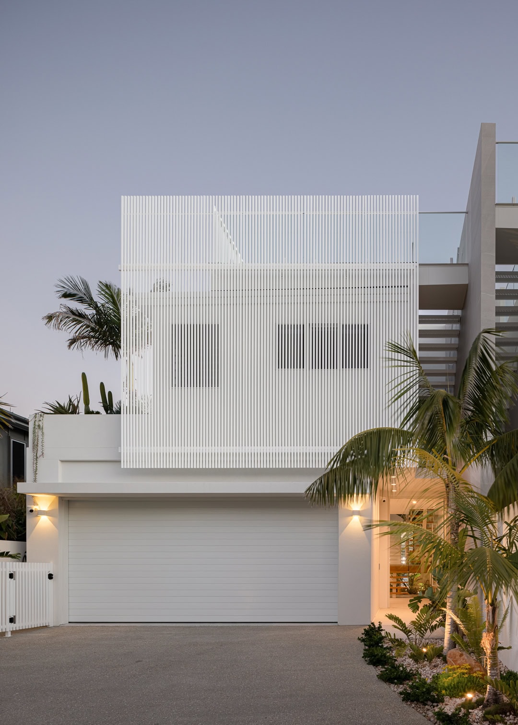
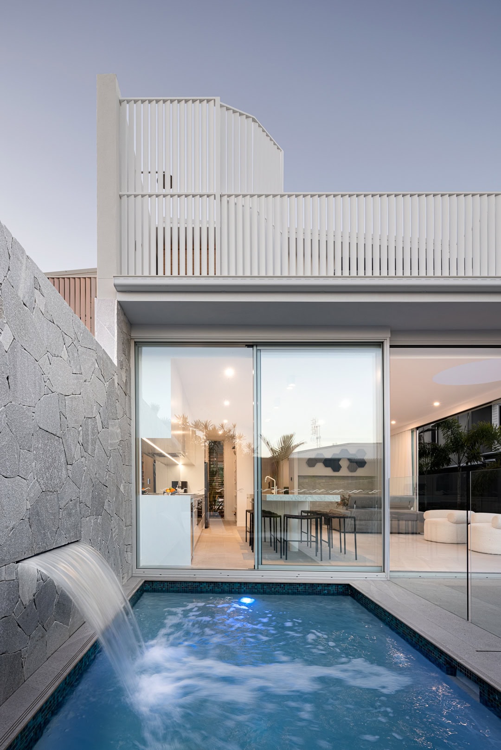
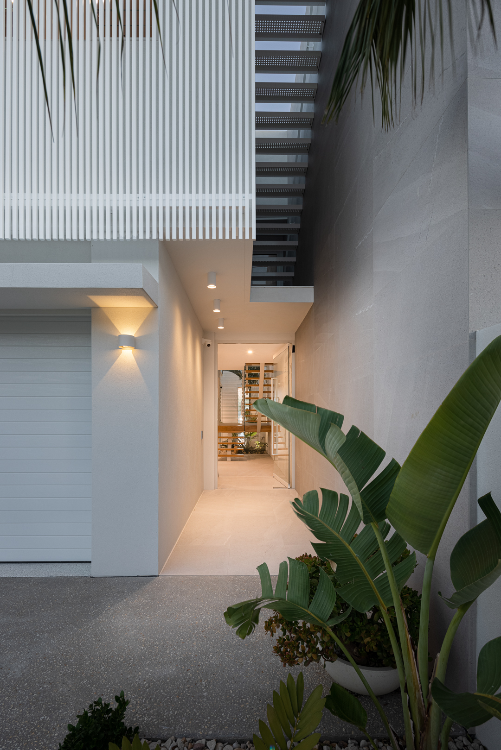
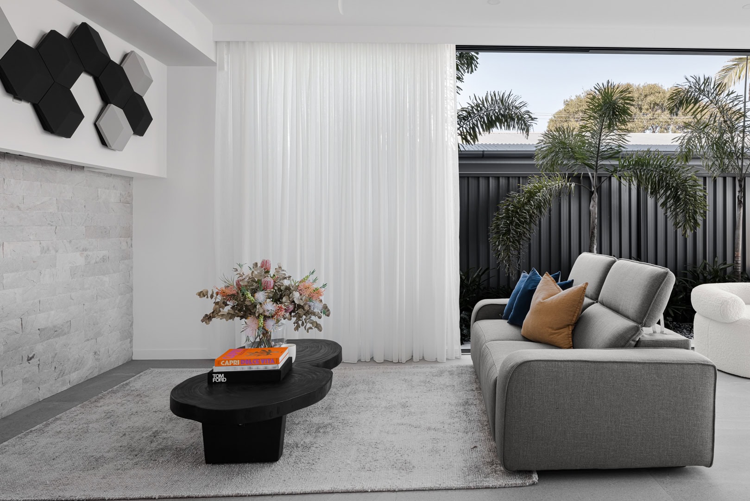
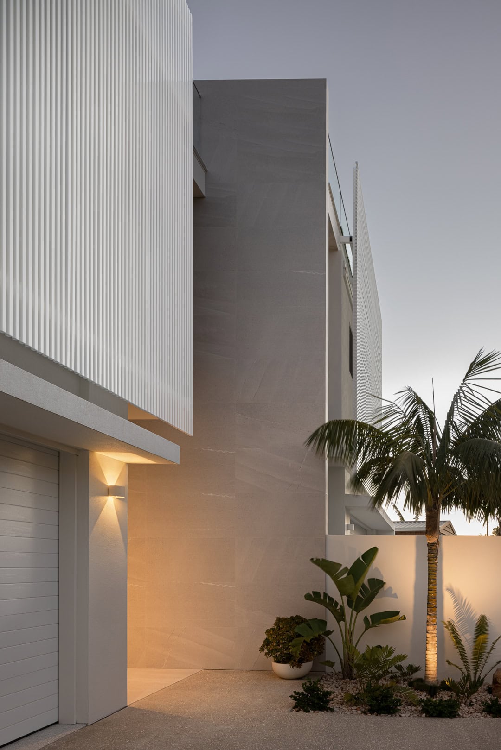
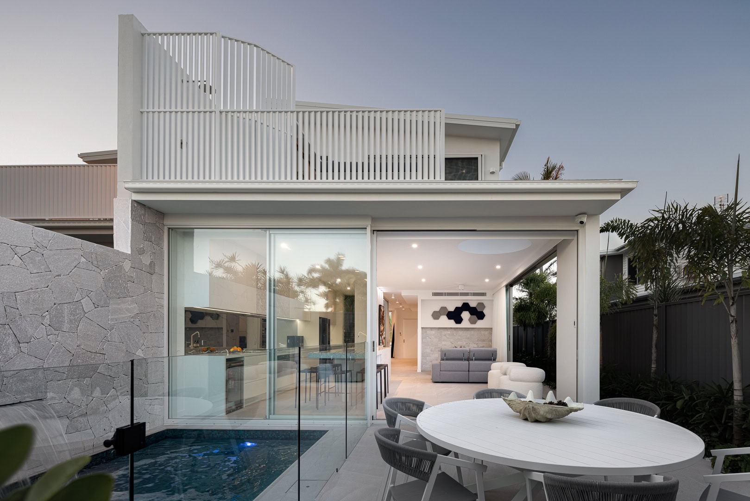
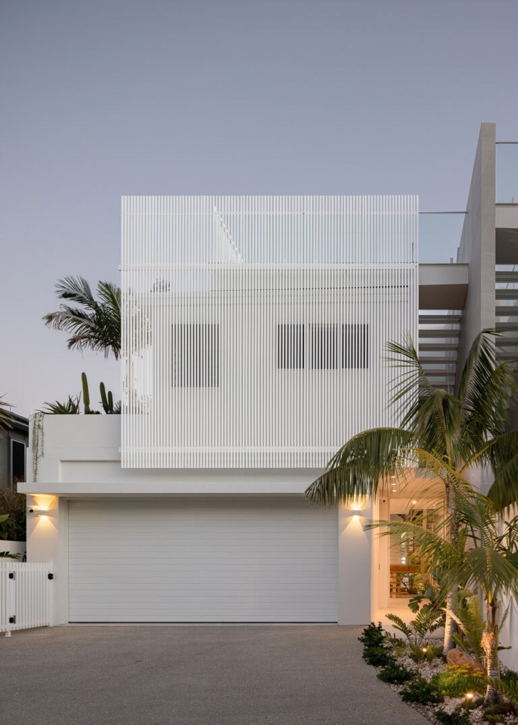
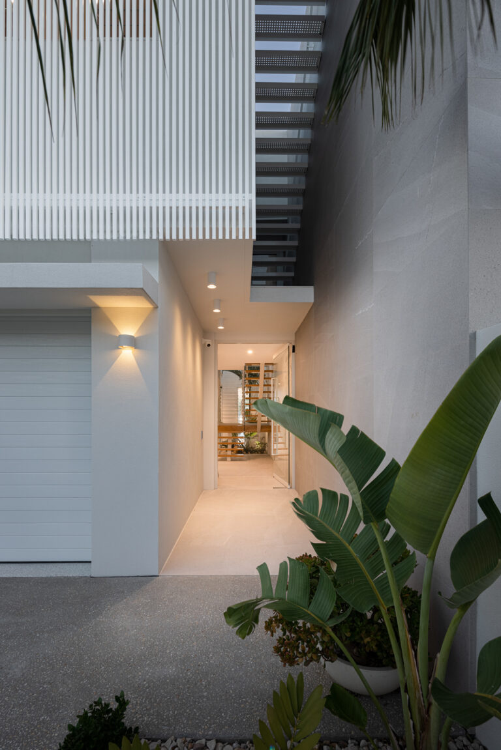
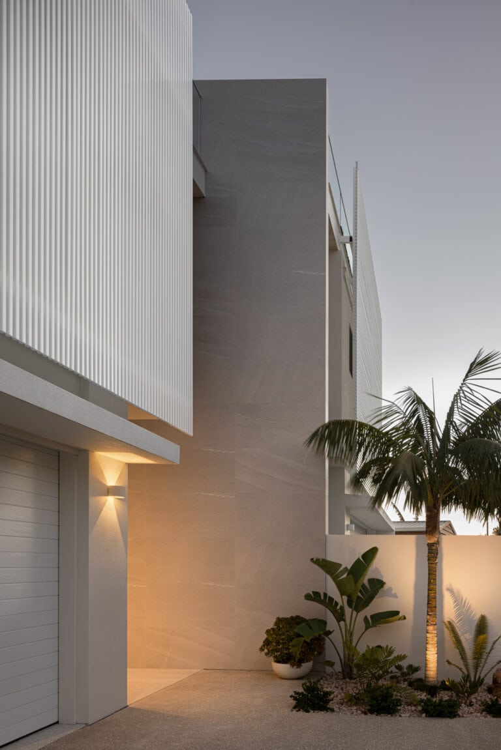
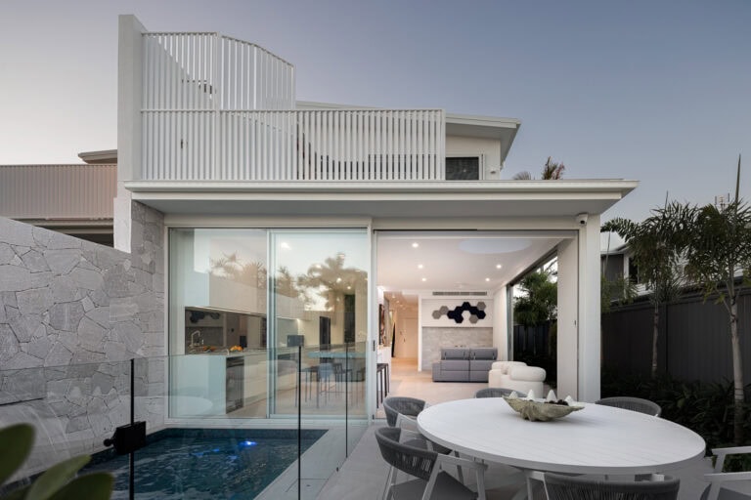
Located moments from the coastline in Buddina, Boorook is a contemporary dual-dwelling project defined by a crisp architectural language and a refined, monochromatic material palette.

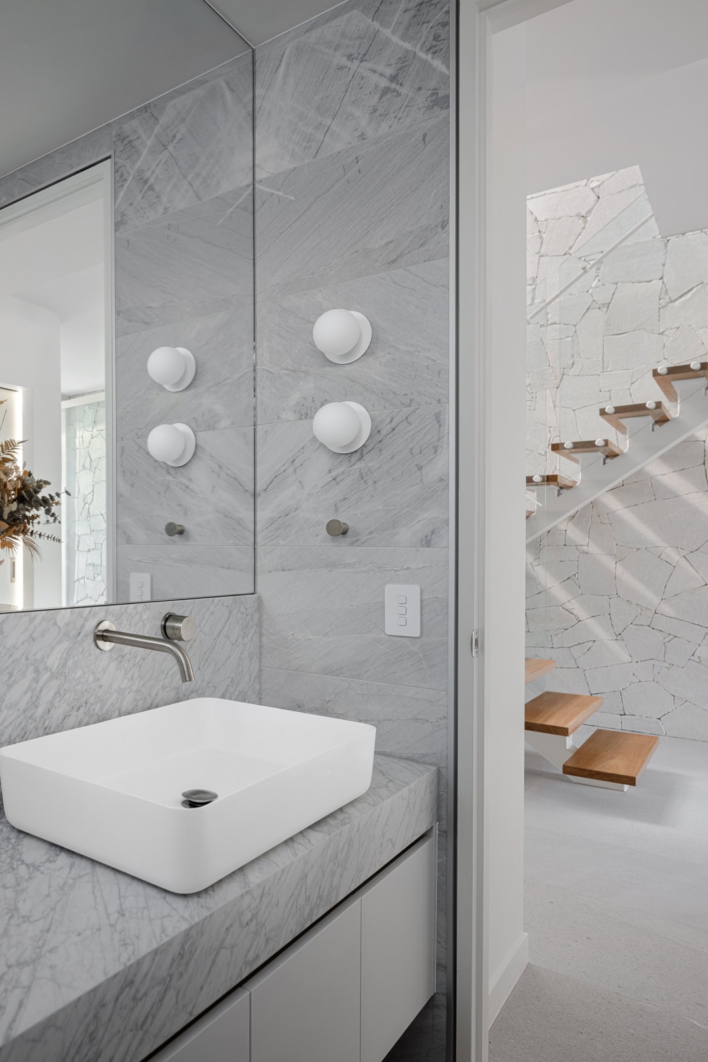
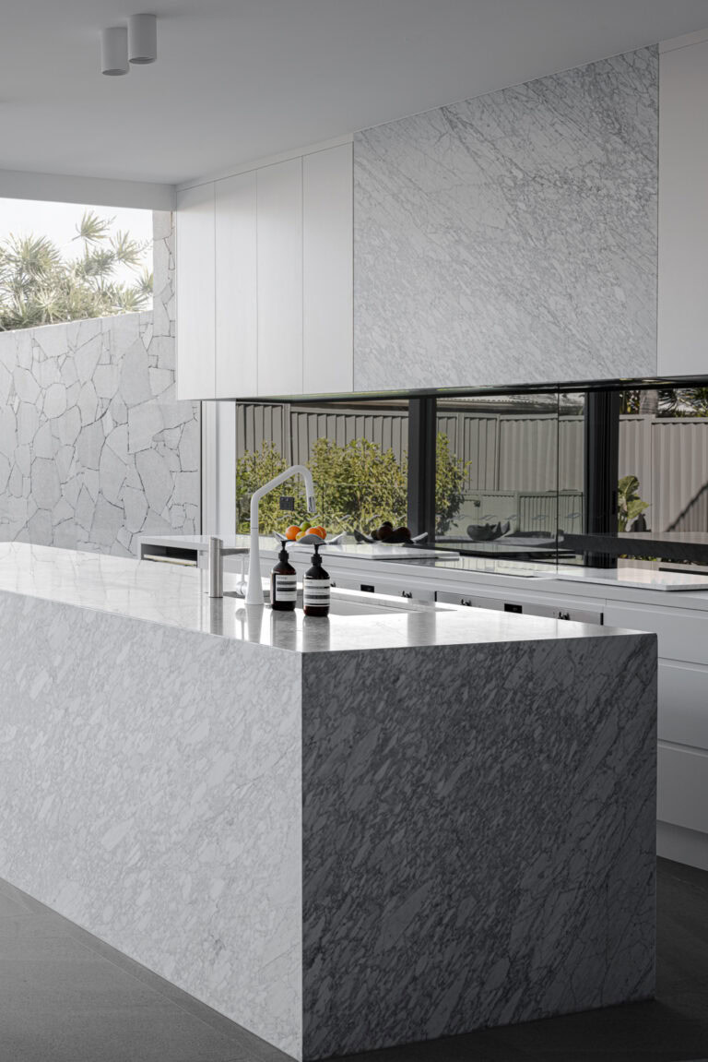
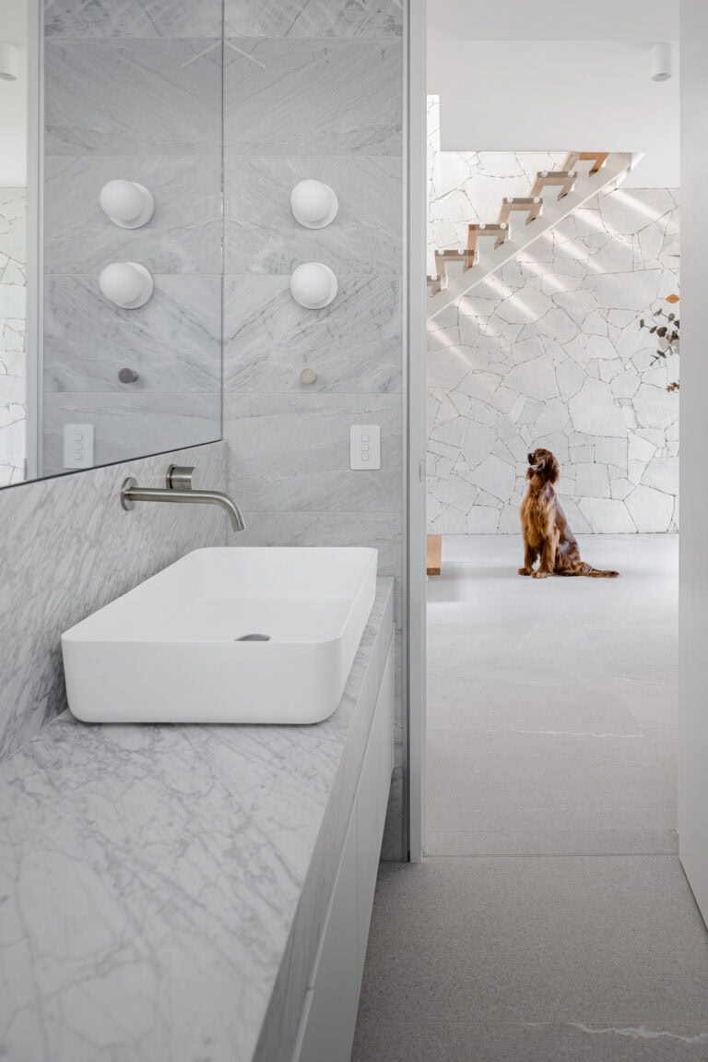
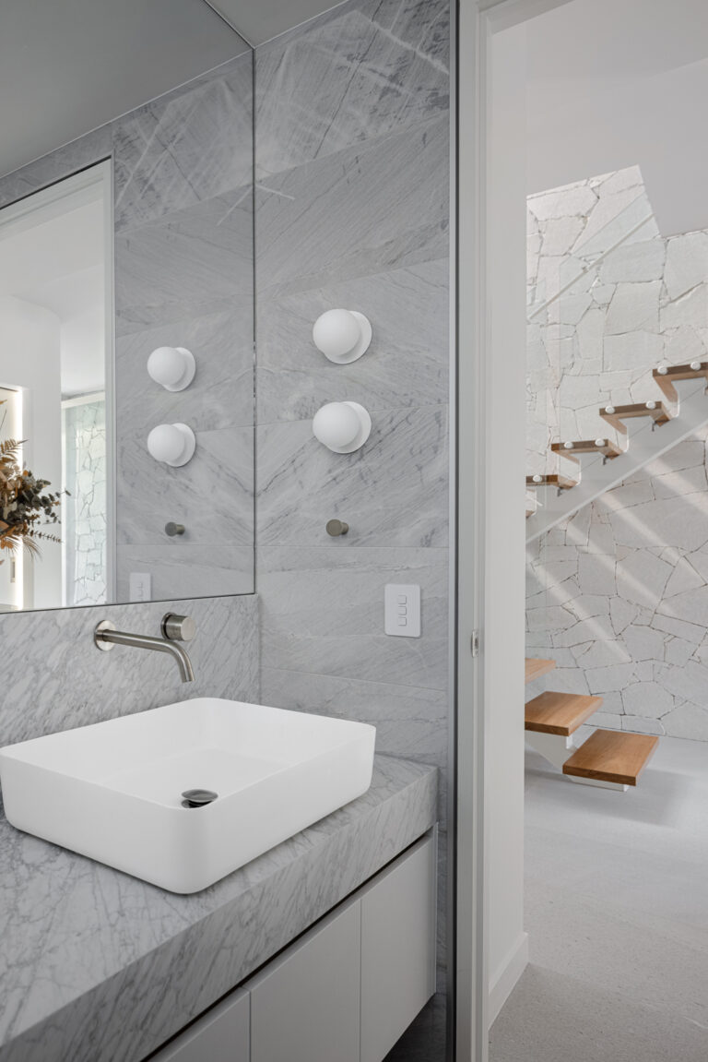
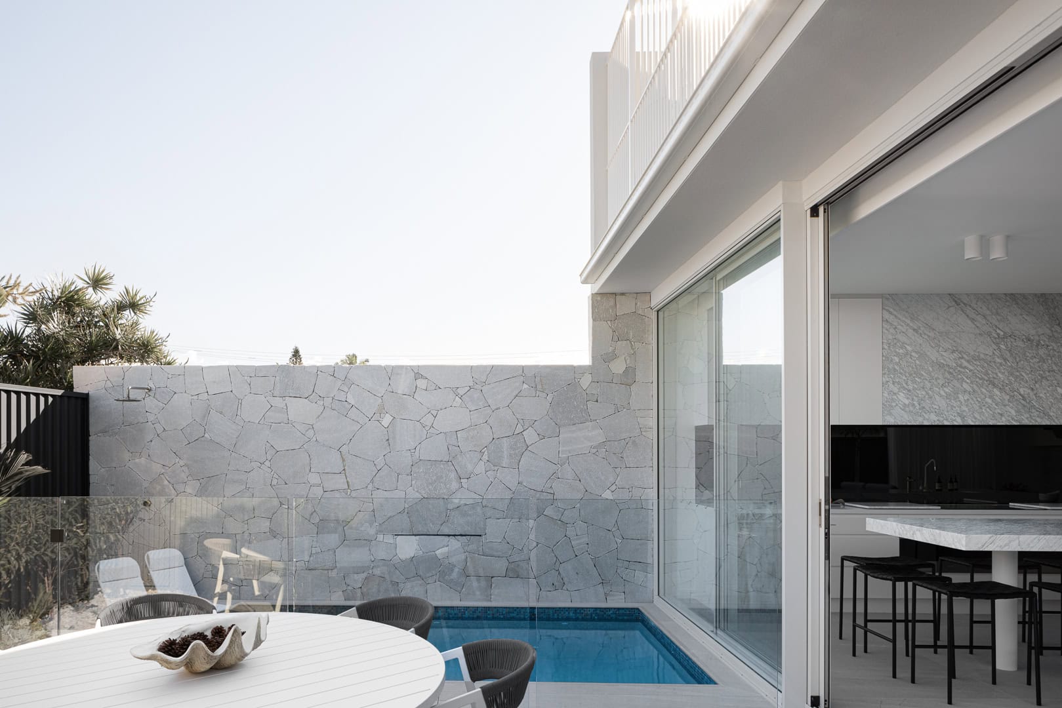
Carrara Marble brings natural movement and texture to the interiors, used extensively throughout the kitchen to form the island, benchtops and integrated rangehood. Against the restrained white joinery and dark reflective splashback, the stone becomes a defining architectural element – adding depth and individuality without compromising the home’s minimal aesthetic.

Designed by JDZ Projects and delivered by Nexus Building Group, the project balances strong geometric forms with carefully considered natural materials, creating a coastal residence that feels clean, enduring and distinctly contemporary.

Project Gallery

Material Highlights

Natural Italian Marble

Carrara Marble introduces subtle movement and natural variation throughout the otherwise restrained interior palette.

Sculptural

Kitchen

Stone extends beyond the benchtops to wrap the island and rangehood, allowing the material to become part of the architecture itself.

Monochromatic Coastal Palette

White marble, crisp joinery and dark accents create a refined contemporary palette suited to the home’s coastal setting.

Considered Continuity

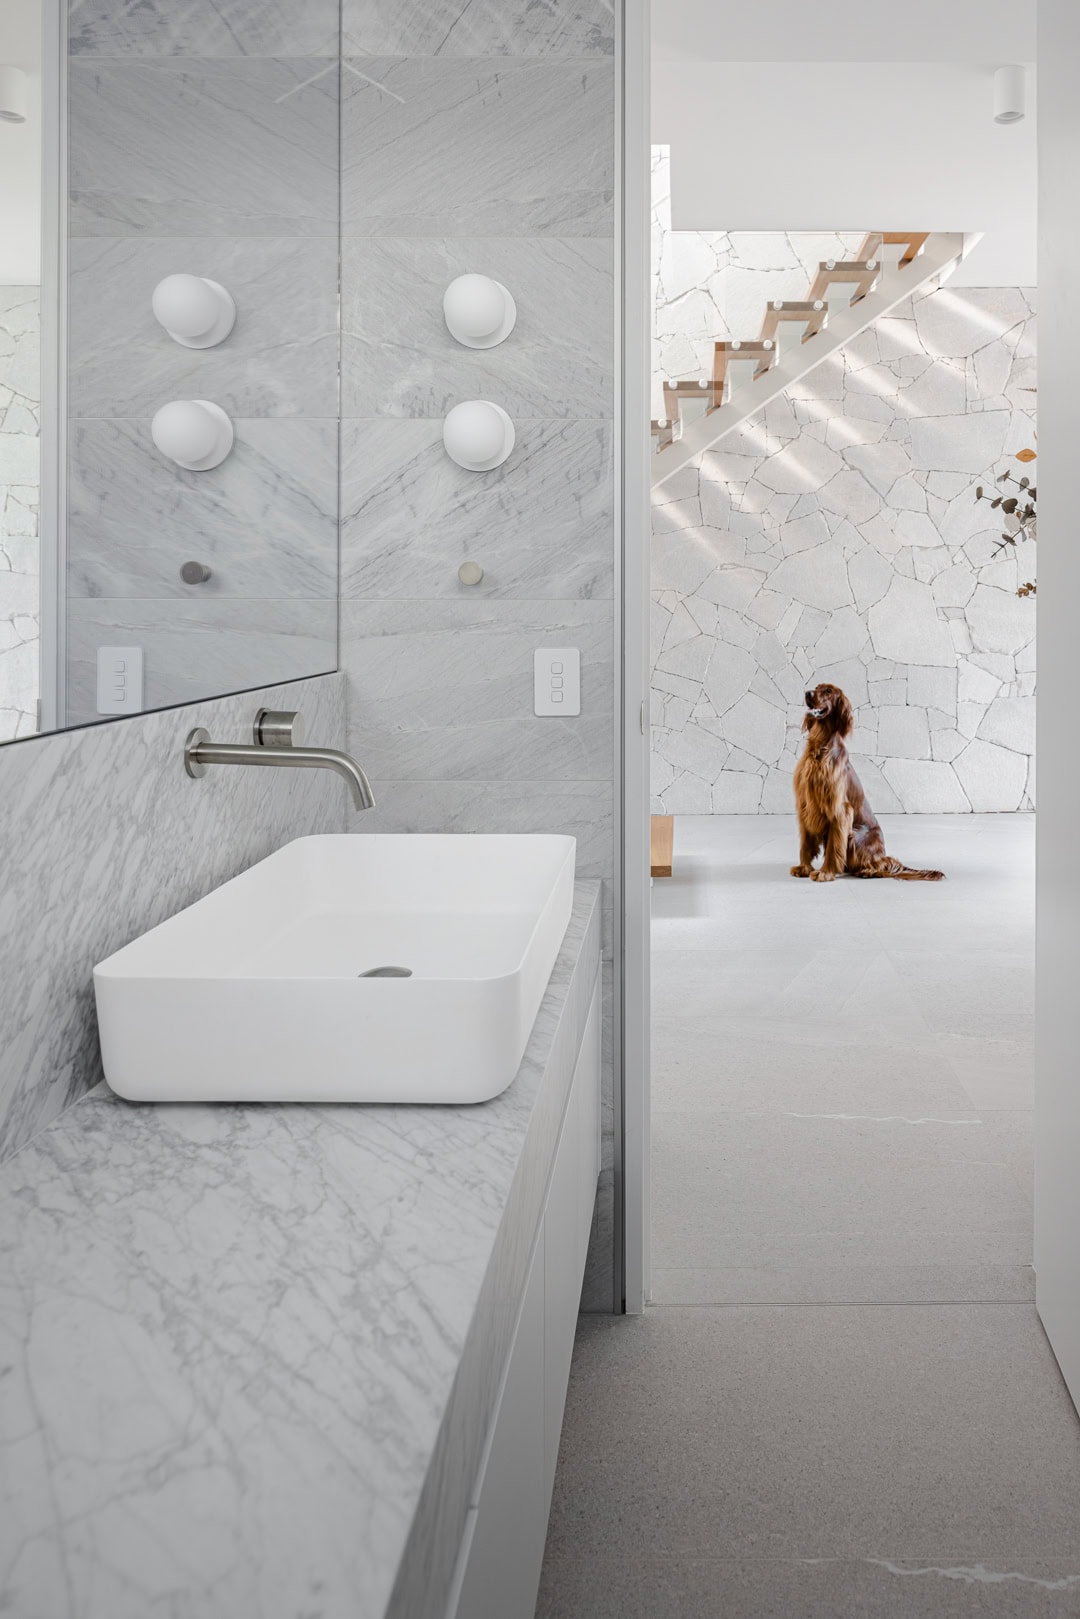
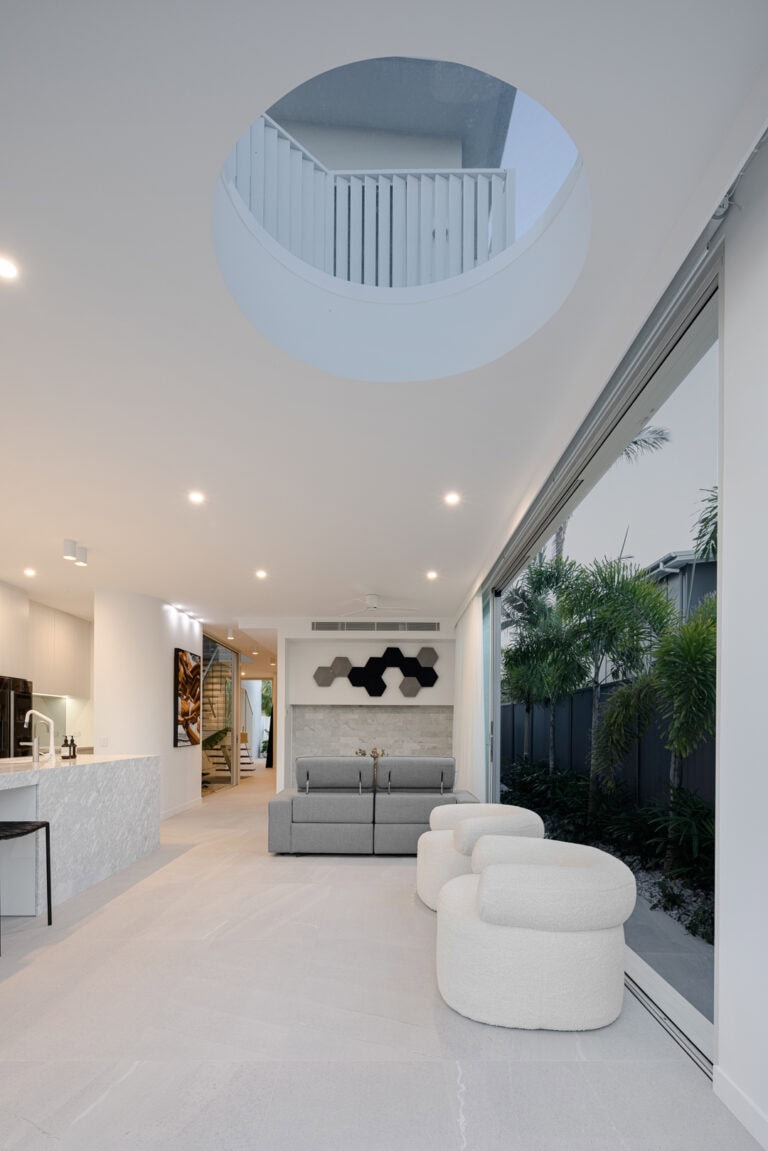
Repeated use of Carrara Marble creates a consistent material language across the kitchen and surrounding interior spaces.

Design Details

01

Material Palette

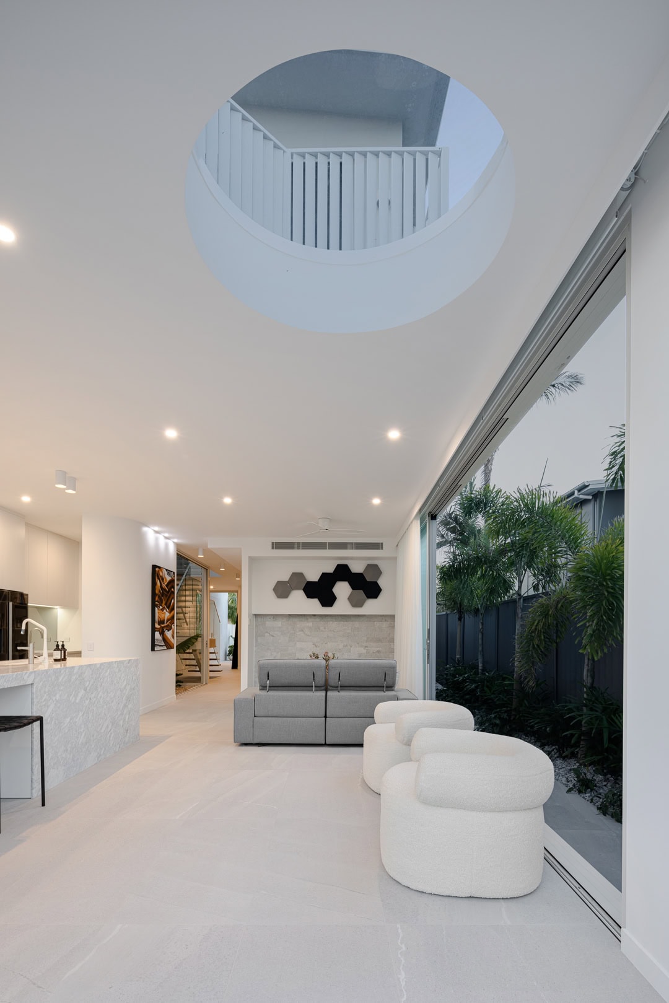
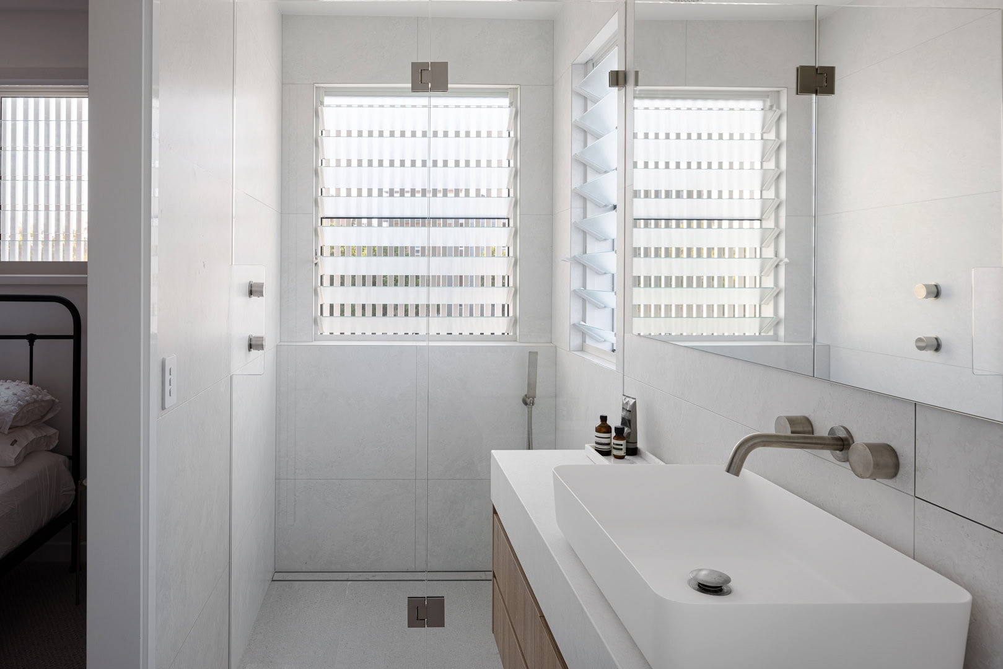
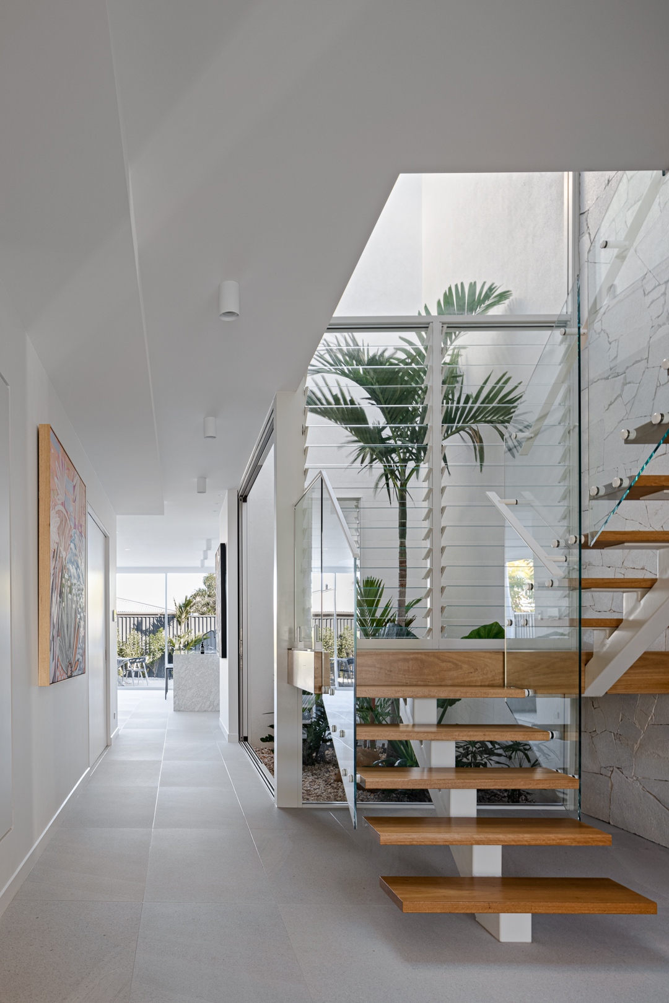
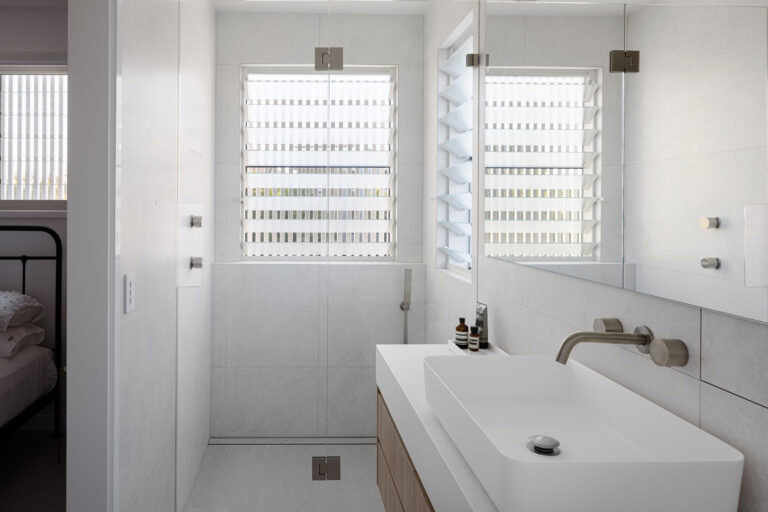
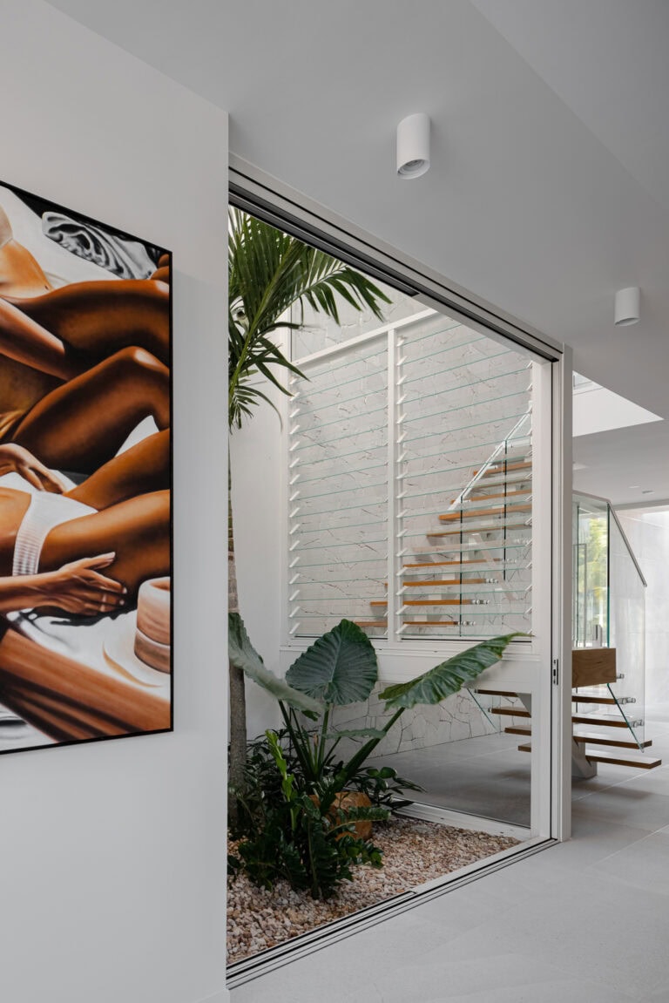
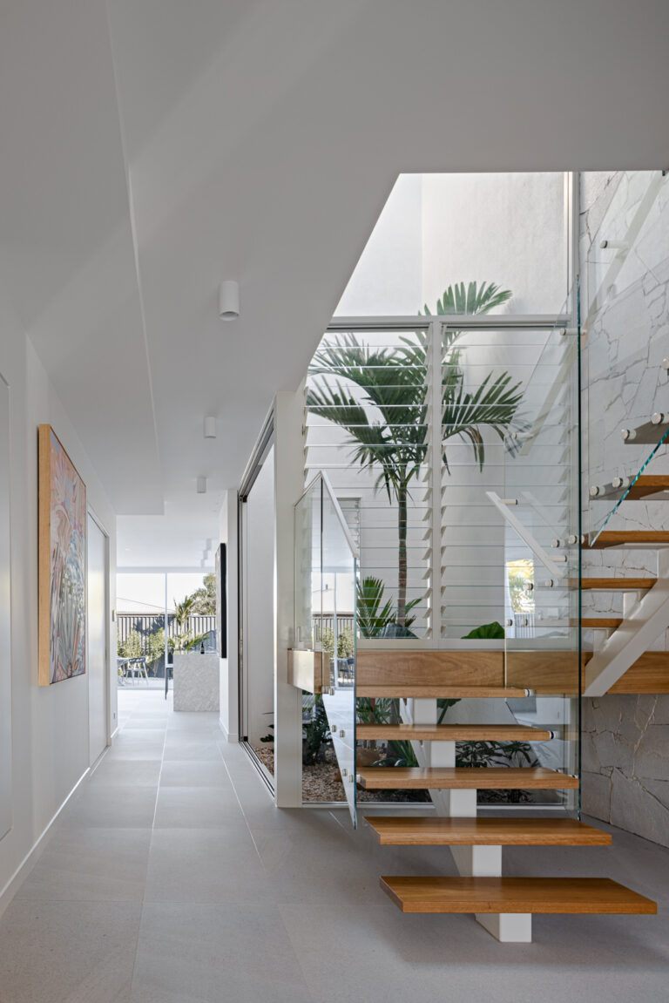
A restrained combination of Carrara Marble, white joinery, dark reflective surfaces and natural timber creates a crisp, contemporary interior with subtle warmth.
02

Architectural Stone

Rather than being limited to a benchtop surface, Carrara Marble is used vertically and horizontally across the island and rangehood, giving the stone a stronger architectural presence.
03

Indoor-Outdoor Connection

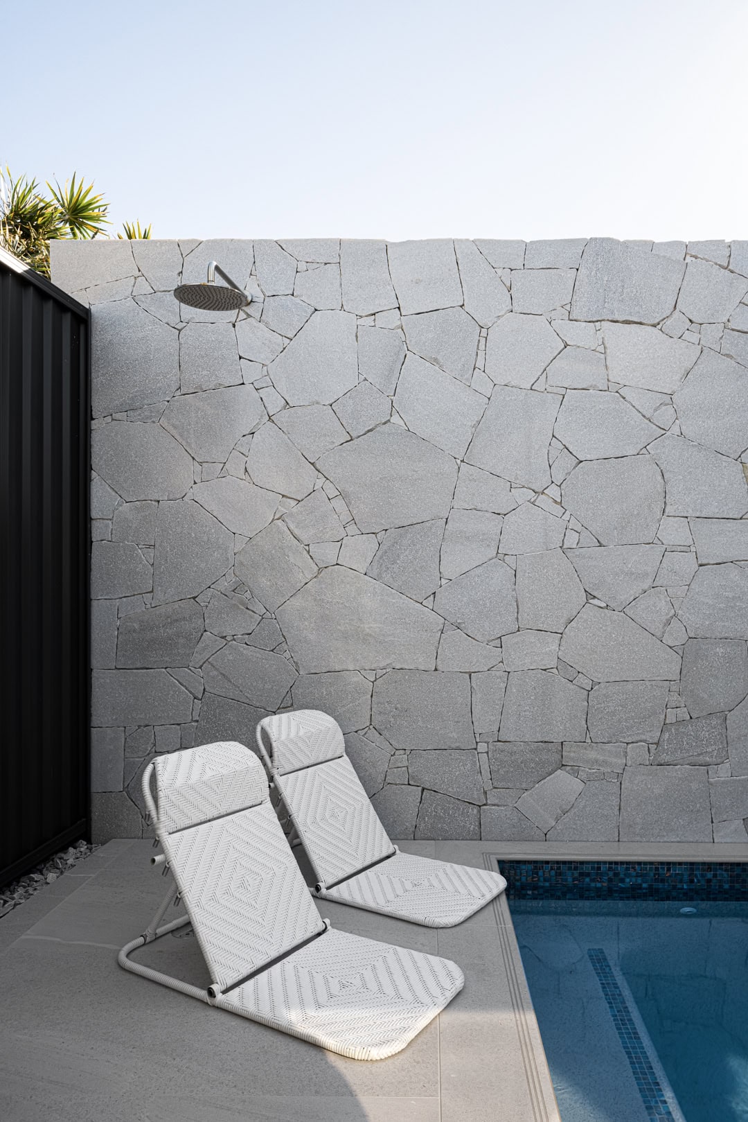
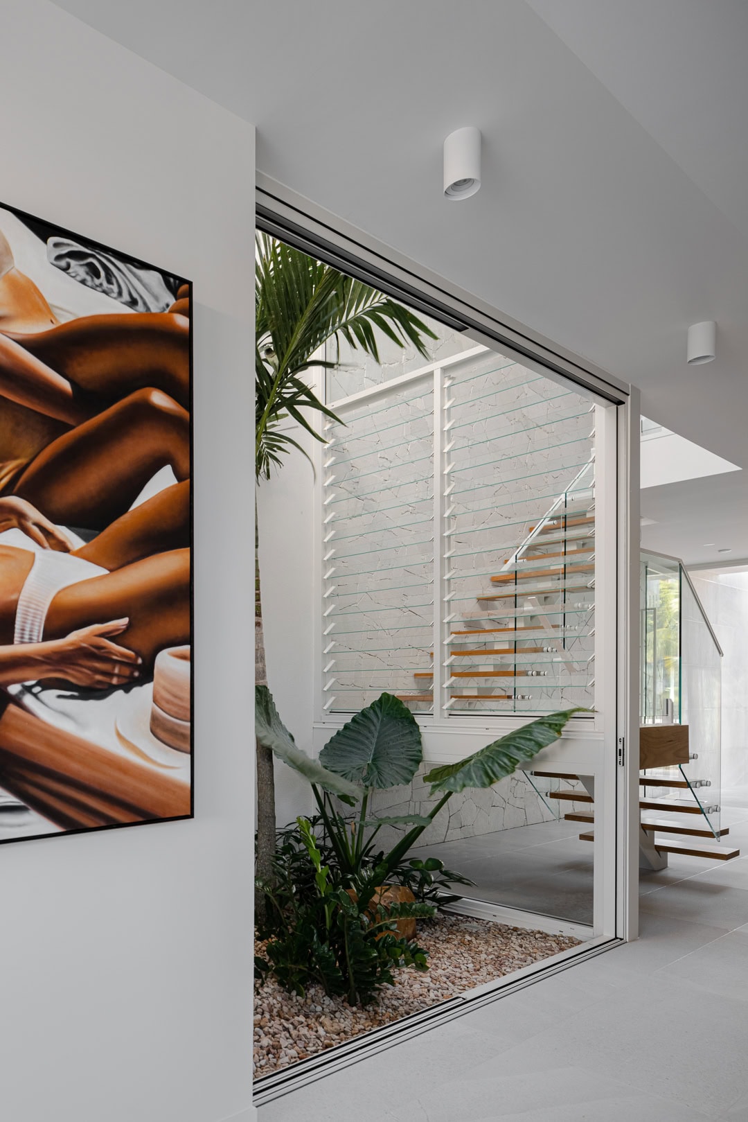
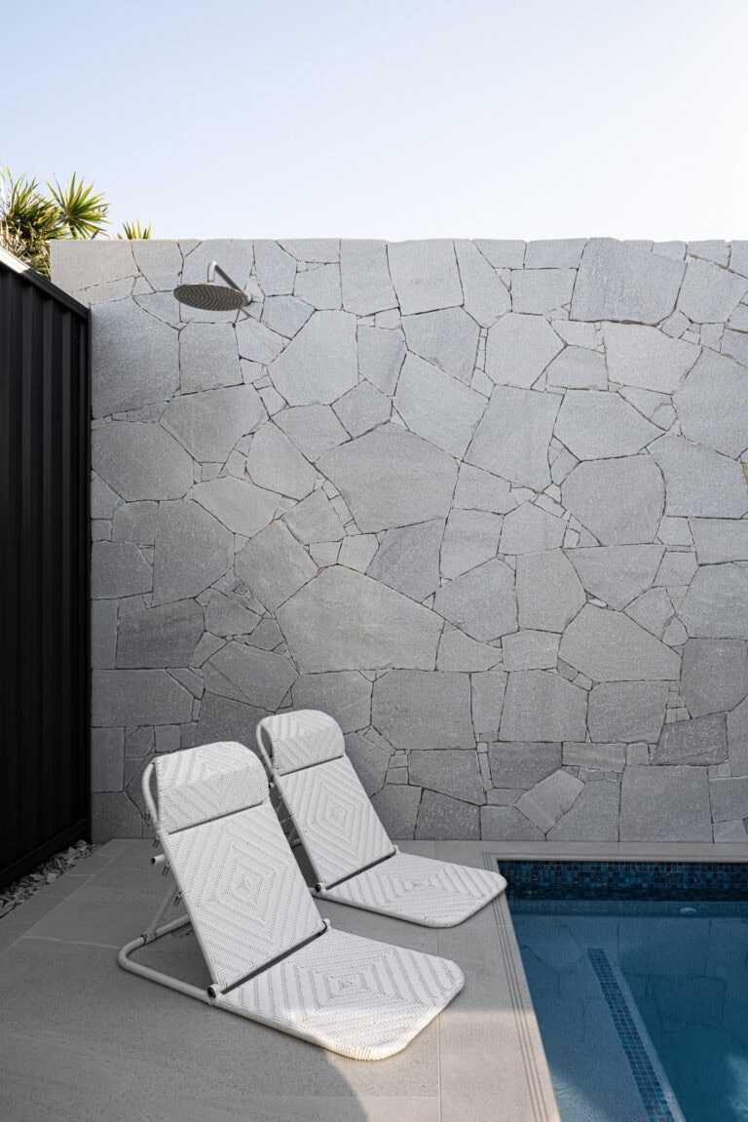
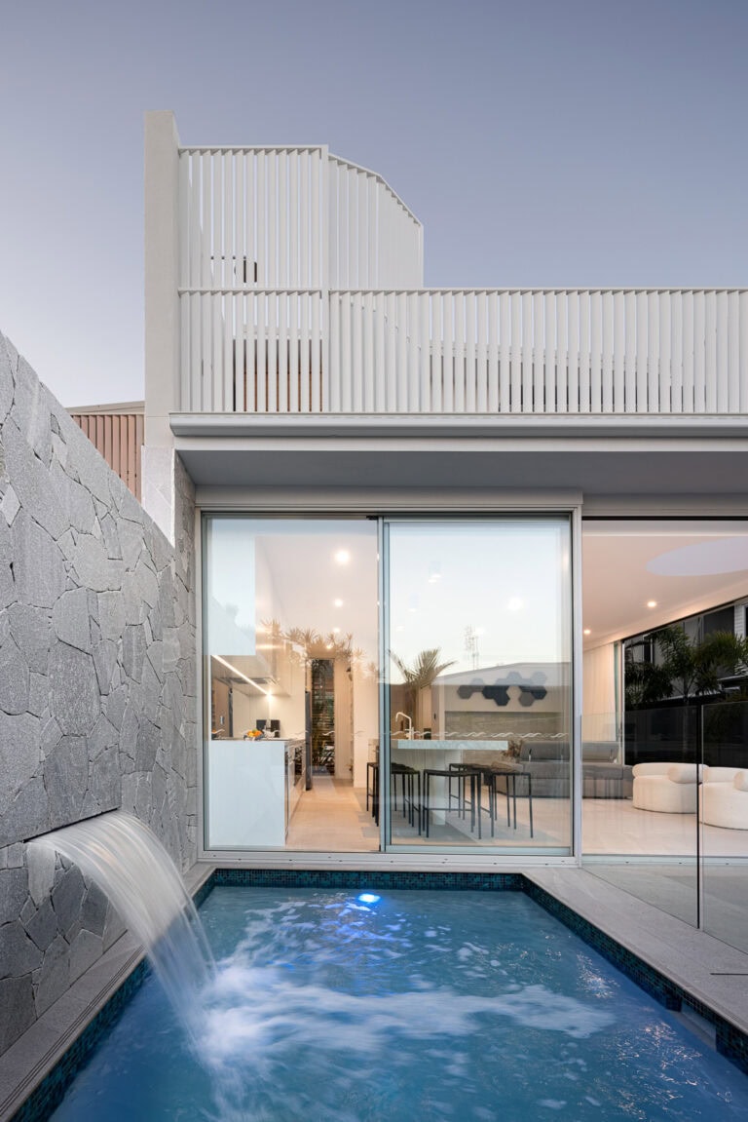
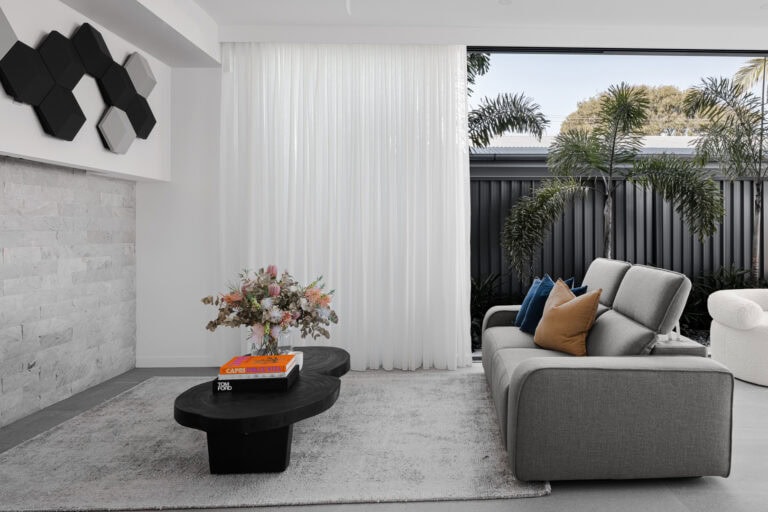
Large openings connect the kitchen and living spaces directly to the pool and courtyard, with the light stone palette reinforcing the home’s bright coastal character.
04

Crafted Simplicity

Clean junctions, minimal detailing and carefully aligned stone applications allow the natural variation of the marble to provide texture and visual interest.
OUR WORK

Browse Projects